
Updated for 2026
Do capsule homes need planning permission in the UK? It is one of the first questions homeowners, landowners and developers ask when considering a capsule house. The answer depends not simply on the building itself, but on where it will be installed, how it will be used and which planning rules apply to the site.
That distinction is important because a capsule house can make construction look deceptively simple.
A modern capsule can be manufactured in a factory, transported hundreds of miles and installed on site with remarkably little disruption. It can arrive with panoramic glazing, insulation, a bathroom, kitchen, bedroom, heating, cooling, lighting, fitted furniture and smart technology already integrated.
What it cannot arrive with is automatic planning permission.
The speed and precision of modular manufacturing do not remove a development from the planning system. In planning terms, the important questions are usually not whether a building was manufactured in a factory or assembled on site. They concern the land, the proposed use, the relationship with surrounding development and the effect of the project on its location.
A capsule used as a garden office can therefore present a very different planning question from an identical capsule occupied as an independent home. Put that same structure on agricultural land and the position changes again. Use a collection of capsules as holiday accommodation and the project can become a commercial development requiring a much broader planning assessment.
So rather than asking only:
“Does a capsule house need planning permission?”
the better question is:
“What planning rules apply to this capsule, on this site, for this particular use?”
This guide explains how to begin answering that question.
It covers garden capsule homes, Permitted Development, family annexes, independent dwellings, agricultural land, Green Belt, holiday accommodation, off-grid projects and multi-capsule developments. It also explains the distinction between planning permission and Building Regulations, what happens when a capsule may be considered mobile, how site access and infrastructure affect a project, and what should be investigated before land or a capsule is purchased.
There is another important point.
The United Kingdom does not have one identical planning system. England, Wales, Scotland and Northern Ireland operate under different planning frameworks. Much of the detailed discussion in this guide therefore focuses on England, while important differences elsewhere in the UK are addressed separately.
Planning law and policy can also change. A guide can explain the framework, but it cannot replace a site-specific assessment by the relevant Local Planning Authority or an appropriately qualified professional.
The best time to investigate these questions is not after a capsule has been manufactured.
It is at the beginning of the project.
Understanding Capsule Houses and the UK Planning System
A capsule house is a factory-manufactured modular structure designed to provide a high level of functionality within a relatively efficient footprint.
Unlike conventional construction, where most building activity takes place directly on the final site, a capsule can be substantially manufactured and fitted out in a controlled factory environment.
Depending on the model and specification, that can include the structural shell, insulation, windows and panoramic glazing, electrical systems, plumbing, bathroom facilities, kitchen facilities, heating and cooling, lighting, interior finishes, fitted furniture and smart-home technology.
Once manufacturing is complete, the capsule is transported to its destination, positioned on a suitably prepared site and connected to the required services or independent infrastructure.
For buyers, this has obvious attractions.
Factory manufacturing can provide greater control over quality and materials. Weather has less influence over much of the production process. Work taking place at the final property can be substantially reduced. Once the site is prepared, physical installation can also be dramatically faster than a conventional building project.
But there is an important distinction between construction method and planning status.
Modular construction describes how something is manufactured.
Planning law is concerned with the development and use of land.
A building does not become invisible to the planning system because it arrived on a lorry. Nor do descriptions such as “portable”, “prefabricated”, “temporary”, “tiny” or “off-grid” automatically establish that planning permission is unnecessary.
This is where many misunderstandings about capsule homes begin.
Why intended use matters
Imagine four identical capsules.
One is installed at the bottom of a residential garden and used by the homeowner as an office and gym.
Another sits in a similar garden but is occupied independently as somebody's permanent home.
A third is placed on rural land and offered to tourists throughout the year.
A fourth is one of 20 capsules forming part of a new hospitality development.
The capsules may have exactly the same dimensions.
Their planning circumstances can be completely different.
Relevant questions may include the existing lawful use of the land, the proposed use of the capsule, whether there is already a dwelling on the site, whether the capsule will remain incidental or ancillary to that dwelling, whether somebody will occupy it independently, whether a material change of use is involved and whether the site is affected by planning constraints.
Its dimensions also matter.
So can its position, relationship with boundaries, impact on neighbours, access arrangements, drainage, infrastructure and landscape.
For larger projects, parking, traffic, ecology, lighting and site management can also become important.
Planning permission for capsule homes is therefore best understood as a project question, not simply a product question.
Do Capsule Homes Need Planning Permission?
Sometimes they do. Sometimes a project may fall within Permitted Development rights.
In other circumstances an existing planning permission, a Lawful Development Certificate or another planning route may be relevant.
There is no reliable universal answer.
One reason for this is that people often begin with the size of the building when the proposed use can be just as important.
Questions such as “Is it under 2.5 metres high?” or “Is it below 30 square metres?” are frequently asked online.
Both figures can be relevant in particular regulatory contexts.
Neither creates a universal exemption from planning permission.
For example, in England, Class E of Part 1 of the General Permitted Development Order can provide Permitted Development rights for certain buildings within the curtilage of a house where they are required for a purpose incidental to the enjoyment of that house.
Official government technical guidance gives examples such as sheds, storage buildings and garages.
However, the same guidance makes an important distinction. An incidental purpose does not cover normal residential uses such as separate self-contained accommodation or using an outbuilding for primary living accommodation such as a bedroom, bathroom or kitchen.
That distinction matters enormously for capsule homes because capsules are capable of providing much more sophisticated accommodation than the traditional garden shed.
A modern capsule may contain a bathroom, kitchen, bedroom, heating and almost everything expected inside a small home.
That does not mean such facilities are prohibited.
It means that the planning analysis must reflect what the building will actually be used for.
Planning permission and Permitted Development are not opposites
Permitted Development is sometimes described as though it means “no planning”.
That is not quite right.
Permitted Development rights are a national grant of planning permission for specified forms of development, provided all the relevant limitations and conditions are satisfied.
Where a proposal genuinely falls within the appropriate right, a conventional planning application may not be required.
For qualifying houses in England, Class E is particularly relevant to certain outbuildings.
Among the current restrictions, a Class E building cannot generally be forward of a wall forming the principal elevation of the original house. It must be single storey. Eaves height cannot exceed 2.5 metres.
Where any part of the building is within two metres of the boundary of the curtilage, the maximum overall height is 2.5 metres. Elsewhere, the overall maximum is generally three metres, or four metres for a building with a dual-pitched roof.
The total ground area covered by buildings, enclosures and containers within the curtilage—excluding the original house—is also subject to the relevant 50 per cent limit.
There are additional restrictions involving verandas, balconies and raised platforms, listed buildings and certain protected areas.
These measurements are important.
But they are not a checklist where satisfying one number produces automatic planning permission.
A 2.4-metre-high capsule is not automatically Permitted Development simply because it sits below a 2.5-metre height threshold.
The proposed use still matters.
So does its position.
So does the planning history of the property.
And Permitted Development rights themselves can sometimes have been restricted or removed.
Where there is genuine uncertainty, a Local Planning Authority can provide guidance and a proposed Lawful Development Certificate may be worth considering.
Can You Put a Capsule Home in Your Garden?
For many homeowners, this is the most important practical question.
The answer can be yes.
But “in my garden” does not describe the planning use.
A garden capsule might function as an office, gym, hobby room, studio, entertainment room, domestic storage, family accommodation, independent dwelling or short-term holiday accommodation.
Those are not necessarily equivalent planning propositions.
A qualifying incidental garden building may potentially fall within Permitted Development rights in England if all the relevant Class E requirements are satisfied.
A capsule functioning as an independent dwelling is different.
Suppose somebody lives there permanently. They sleep there, prepare food there, receive visitors there and conduct a separate domestic life from the occupants of the principal house.
The planning authority may need to consider whether a separate residential planning unit or dwelling is being created.
That can introduce issues including access, parking, refuse, outdoor amenity, privacy, overlooking, drainage, design and the character of the surrounding area.
The physical capsule may be identical.
Its planning function has changed.
What about a garden office?
A garden office can potentially be one of the more straightforward capsule uses.
Where it is genuinely incidental to the enjoyment of the main house and all the applicable Permitted Development requirements are satisfied, it may potentially be installed without a conventional planning application in England.
But the individual property still matters.
Permitted Development rights may have been restricted by a previous planning permission or an Article 4 Direction. Listed buildings and designated areas can introduce additional controls.
A garden office used for a business can also raise further questions if the scale or nature of activity materially changes the use of the property—for example, substantial customer visits, employees, deliveries, noise or other effects.
Working quietly from a garden office is very different from establishing a busy commercial operation in a residential garden.
What about a family annexe?
Family annexes are particularly relevant to capsule homes.
Families increasingly want ways to keep parents, adult children or other relatives close while maintaining privacy and a degree of independence.
A well-designed capsule can provide an attractive solution.
Planning, however, can distinguish between accommodation that remains ancillary to the main dwelling and accommodation that effectively becomes an independent home.
The answer is not determined simply by calling the structure a “granny annexe”.
Nor is family relationship alone decisive.
The authority may consider how the accommodation functions in reality and how it relates to the principal house.
Will the occupant remain part of the same household?
Are facilities shared?
Is the accommodation capable of operating completely independently?
What is the relationship between the capsule and the main property?
The precise facts matter.
For a family-annexe project, it is therefore sensible to establish the intended arrangement clearly rather than trying to fit the proposal into a convenient planning label.
What about creating a completely separate home?
An independent dwelling in a garden is a much more substantial planning proposition than an ordinary domestic outbuilding.
The authority may need to consider local housing policy, density, plot subdivision, design, access, parking, privacy, outdoor amenity, refuse arrangements, drainage and the relationship with surrounding homes.
The compact size of capsule architecture can sometimes help a proposal respond to a constrained site.
But compact does not mean exempt.
Physical space in a garden does not automatically equal development potential.
Portable Capsule Homes, Caravan Legislation and the “28-Day Rule”
Capsule homes challenge traditional ideas about buildings because they can arrive substantially complete and, depending on their construction, may potentially be capable of relocation.
That has encouraged another common assumption:
“If it is movable, planning permission does not apply.”
That is not a safe conclusion.
Whether a structure amounts to operational development, whether it falls within statutory definitions relating to caravans or mobile structures, and whether the use of the land itself requires planning permission are separate legal questions.
Physical characteristics can matter. Size, construction, degree of permanence, method of assembly and mobility may all be relevant.
But even where a structure may fall within caravan legislation, that does not automatically establish a lawful residential or commercial use of the land.
Government guidance for England, Scotland and Wales states that a local council licence is usually required where land is used as a caravan site unless an exemption applies, and that planning permission for the caravan site must normally be obtained before the licence is sought.
That illustrates an important principle.
The legal classification of the structure and the lawful use of the land are not the same question.
Be careful with the “28-day rule”
Few phrases in planning are repeated more casually.
You may hear that any land can be used for 28 days without planning permission.
That is far too broad.
Different planning and caravan provisions can refer to limited periods, but each has its own conditions and scope.
For example, official caravan-site licensing guidance includes an exemption for a site of five acres or more where no more than three caravans are present for 28 days or less in a year.
That is a specific licensing exemption.
It should not be converted into a universal right to establish residential capsule accommodation on any piece of land for 28 days.
If a project or business model relies on a temporary-use provision, the precise legal basis should be established before significant investment is made.
“Temporary” is not a substitute for planning due diligence.
Capsule Homes on Agricultural Land, Green Belt and Protected Sites
The appeal of rural capsule living is easy to understand.
A relatively small structure, surrounded by countryside and potentially supported by solar power, battery storage and independent utilities, can appear to offer a completely different way of living.
But physical possibility and planning permission are different things.
Agricultural land
Owning agricultural land does not automatically create a right to establish a home on it.
In England, official government guidance states that planning permission is required where someone wants to change the use of land or buildings from farming to something else or build a house on agricultural land.
Agricultural Permitted Development rights do exist for qualifying agricultural development.
They are not a general residential loophole.
This does not mean rural capsule development is impossible.
It means the planning case needs to be investigated properly.
Questions can include the existing agricultural use, local countryside policy, landscape impact, access, highways, drainage, water, wastewater, ecology, flood risk and any relevant Green Belt or protected-landscape designation.
A buyer should be particularly cautious about purchasing inexpensive agricultural land specifically for a capsule home before investigating planning feasibility.
Land can be inexpensive precisely because it does not have residential development rights.
What about Class Q?
Class Q is another term frequently encountered in discussions about rural housing in England.
It provides a specific Permitted Development route for the change of use of qualifying agricultural buildings to dwellinghouses, together with certain building operations, subject to detailed limitations, conditions and prior approval.
It should not be confused with a general permission to place a new capsule on an empty field.
An existing agricultural building and an undeveloped agricultural field can therefore present very different planning opportunities.
This is another reason why rural-site due diligence should examine existing buildings, their lawful use, planning history and potential development routes—not simply the amount of land available.
Green Belt
Green Belt is also frequently misunderstood.
One extreme suggests that absolutely nothing can ever be developed there.
The other suggests that modular or movable buildings somehow bypass Green Belt policy.
Neither is a sound basis for investment.
The planning position depends on the particular proposal, site and applicable national and local policy.
For capsule development, considerations can include the existing use, the type of development proposed, effect on openness, landscape impact and the characteristics of the site.
Modern construction technology can help create an efficient and carefully designed proposal.
It does not override the planning designation of the land.
Anyone considering Green Belt land specifically for capsule development should investigate planning feasibility before purchase.
Conservation areas, listed buildings and sensitive landscapes
Additional planning considerations can arise where a site is within or affects a conservation area, listed building, National Park, protected landscape, World Heritage Site or other sensitive location.
In England, Class E Permitted Development rights are more restricted in certain designated areas, and the ordinary Class E right does not cover a building within the curtilage of a listed building.
Other consents may also be relevant.
This does not mean contemporary capsule architecture is inherently unsuitable for sensitive locations.
It means context matters more.
Materials, siting, visibility, landscaping, lighting and relationship with existing buildings can all influence whether a contemporary structure responds successfully to its surroundings.
Good architecture should not ignore its setting.
It should work with it.
Capsule Homes for Holiday Lets, Airbnb and Hospitality Developments
Capsule homes can be particularly compelling as visitor accommodation.
Distinctive architecture, panoramic glazing and a strong relationship with the surrounding landscape can make the accommodation itself part of the travel experience.
But commercial appeal does not make the planning question disappear.
A capsule used for short-term visitors can raise different issues from an incidental domestic garden building.
As the number of units increases, the planning analysis can expand considerably.
A multi-capsule hospitality project may need to consider:
-
the existing and proposed land use;
-
tourism policy;
-
number and distribution of units;
-
highways and access;
-
parking;
-
guest arrivals and departures;
-
noise;
-
external lighting;
-
landscape;
-
ecology;
-
refuse;
-
water supply;
-
foul wastewater;
-
surface-water drainage;
-
emergency access;
-
site management; and
-
supporting facilities.
For investors, this leads to an important commercial principle:
Planning feasibility should be tested before a financial model is built around assumed occupancy and nightly rates.
Projected revenue is of limited value if the proposed use of the site cannot be established lawfully.
When one capsule becomes a masterplan
A single capsule and a 20-unit retreat are not simply different quantities of the same project.
At larger scale, the entire site becomes the development.
Where do guests arrive?
Where do vehicles go?
How do pedestrians move safely?
How is privacy maintained between units?
What happens to rainwater?
Where does wastewater go?
How is energy generated and distributed?
Can emergency vehicles reach every part of the development?
How does the project appear in long-distance views?
How are existing trees and habitats protected?
Where are waste and servicing facilities located?
These questions should influence the design from the beginning.
A strong masterplan is not a drawing showing the maximum number of capsules that physically fit on a site.
It is a coherent plan for how the place will function.
Depending on scale and complexity, a project may require input from planning, architecture, highways, drainage, ecology, landscape, arboriculture, flood-risk and energy specialists.
Not every development needs every consultant.
The objective is to identify the important risks before construction begins.
Biodiversity Net Gain
Ecology has also become a more significant part of development planning in England.
Mandatory Biodiversity Net Gain, or BNG, applies to qualifying development, although exemptions exist.
Current rules exempt householder development and development granted through relevant Permitted Development rights. From 6 August 2026, planning applications for developments on sites of 0.2 hectares or below are also exempt where the applicable conditions are met, including provisions relating to priority habitat.
Qualifying temporary development of no more than five years can also be exempt under the current rules where the relevant requirements are satisfied.
For development that remains within the mandatory BNG regime, the statutory framework generally requires at least a 10 per cent biodiversity gain.
For larger rural or hospitality developments, ecology should therefore be considered early.
A habitat survey completed after a masterplan has been finalised may identify conflicts requiring expensive redesign.
Early ecological understanding can instead influence the layout positively.
Existing hedgerows, mature trees and habitat areas can become features around which the development is organised rather than problems discovered at the end.
Planning Permission vs Building Regulations
This is one of the most important distinctions in the entire subject.
Planning permission and Building Regulations are not the same approval.
Planning primarily considers whether development and land use are acceptable.
Building Regulations deal with technical standards for building work.
Planning issues can include:
-
land use;
-
siting;
-
design;
-
appearance;
-
access;
-
impact on neighbours;
-
landscape;
-
heritage;
-
highways;
-
ecology; and
-
wider planning policy.
Building Regulations can address matters such as:
-
structural safety;
-
fire safety;
-
ventilation;
-
sanitation;
-
drainage;
-
energy efficiency;
-
electrical safety; and
-
accessibility.
A capsule project may therefore require both planning permission and Building Regulations approval.
In other circumstances, the position may be different.
The important point is that obtaining one does not automatically mean the other has been dealt with.
The 30-square-metre myth
One of the most persistent misunderstandings surrounding small buildings is:
“If it is below 30 square metres, planning permission isn't required.”
There is no general planning rule saying this.
The 30-square-metre figure is commonly associated with conditional exemptions in the Building Regulations for certain small detached buildings.
Those provisions are not the same as planning permission.
Sleeping accommodation is also particularly relevant to the Building Regulations exemption framework.
That matters for capsule homes because many are designed specifically to provide high-quality human accommodation rather than functioning as simple sheds or storage buildings.
A premium capsule may contain a bedroom, bathroom, kitchen, heating, ventilation, plumbing, electrical systems and extensive glazing.
The professional objective should therefore not be to search for the smallest possible regulatory exemption.
It should be to establish which requirements apply and design the project accordingly.
Regulatory compliance is part of building quality.
Off-Grid Capsule Homes, Utilities and Infrastructure
Modern energy technology has changed what is technically possible on remote sites.
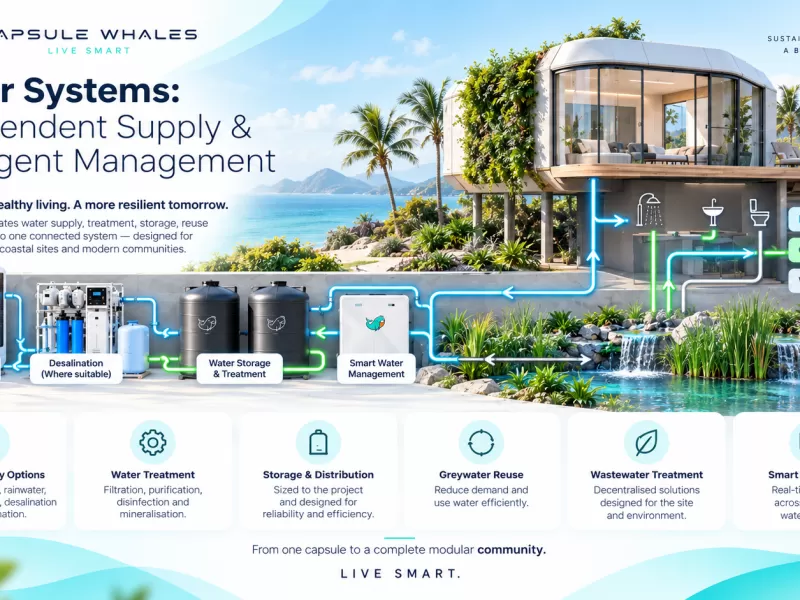
A capsule development can potentially combine solar generation, battery storage, smart energy management, efficient heating and cooling, independent water systems and wastewater treatment.
For rural hospitality projects and other locations where conventional infrastructure is difficult or expensive, this can be transformative.
But one principle needs to remain clear:
Off-grid does not mean off-planning.
Generating electricity independently does not grant residential planning permission.
Providing an independent water system does not change the lawful use of land.
Treating wastewater on site does not automatically establish a holiday accommodation use.
Off-grid technology can solve infrastructure problems.
Planning deals with land-use questions.
The best projects integrate the two.
Water, drainage and wastewater
Infrastructure should be considered before the capsule arrives.
Where will drinking water come from?
How will wastewater be treated?
How will surface water be managed?
Is the site at flood risk?
Does the ground allow the proposed drainage solution?
For a single domestic project, some of these questions may be relatively straightforward.
For a multi-unit development, they can become fundamental to the entire design.
Roofs, roads, paths and parking alter the way rainfall moves across land.
Additional occupancy creates wastewater.
Remote locations may not have mains sewerage.
The engineering solution therefore needs to be appropriate to the actual site, occupancy and regulatory requirements.
Flood risk
A site can look perfect and still contain a significant flood constraint.
Depending on the location, development type and flood zone, a Flood Risk Assessment may be required.
Flood risk should therefore be investigated early rather than after a design has been completed.
This is particularly important when purchasing rural land, where an attractive flat site near water may look ideal for accommodation but require much more detailed assessment.
Delivery, Access and Foundations: Can the Project Physically Work?
Planning permission answers whether development can proceed in planning terms.
It does not guarantee that a factory-manufactured capsule can physically reach its final position.
For modular construction, logistics should form part of early feasibility.
Questions may include:
-
How wide are the approach roads?
-
Can the transport vehicle negotiate the junctions?
-
Are there bridge restrictions?
-
Are there low trees or overhead cables?
-
How wide is the entrance?
-
Is there sufficient turning space?
-
Is the site steep?
-
Where can lifting equipment be positioned?
-
Can the ground support the required machinery?
-
Will traffic management be needed?
-
Could neighbouring access be affected during delivery?
For constrained sites, delivery requirements may influence the model selected.
This is why choosing a capsule before assessing the land can be a mistake.
The most attractive model in a catalogue is not necessarily the right model for a particular site.
Foundations and ground conditions
A capsule may be manufactured off-site, but it still needs an appropriate relationship with the ground.
Foundation requirements depend on the structural design and site conditions.
Relevant factors can include soil type, bearing capacity, slope, drainage, groundwater, structural loads, tree influence and access.
Some sites may require relatively limited preparation.
Others can involve more substantial engineering.
Site works may also interact with planning considerations.
Excavation can affect trees.
Changes in levels can affect neighbours.
Drainage can affect surrounding land.
Access works can alter the appearance of the site.
The phrase “fast installation” should therefore be understood properly.
The capsule itself may be positioned quickly once everything is ready.
A professionally prepared project begins considerably earlier.
Buying Land for a Capsule Home: What to Check First
A piece of land can be emotionally persuasive.
There may be open countryside, mature trees, a beautiful view or enough space to imagine an entire capsule development within minutes.
That is precisely when careful due diligence matters most.
Before purchasing land specifically for a capsule project, investigate:
-
ownership and title;
-
current lawful use;
-
planning history;
-
development-plan policies;
-
previous refusals;
-
enforcement history;
-
Green Belt and other designations;
-
access rights;
-
highways constraints;
-
flood risk;
-
ecology;
-
protected trees;
-
utilities;
-
drainage;
-
topography;
-
restrictive covenants; and
-
existing buildings.
The price of land is not evidence of its development potential.
In fact, land without residential development rights may be inexpensive precisely because its potential is constrained.
You may not need to own the land before applying
In England, an applicant does not necessarily have to own land in order to submit a planning application, although the relevant ownership certificates and notification requirements must be dealt with correctly.
For a substantial investment, that can be important.
It may be possible to investigate planning potential before completing an unconditional land purchase.
The legal structure of a transaction should, of course, be dealt with through appropriate professional advice.
Restrictive covenants and private rights
Planning permission is not the only legal consideration.
Land may also be affected by restrictive covenants, easements, leases, rights of way, access arrangements and utility rights.
These operate separately from planning control.
A planning permission does not automatically override a private covenant.
Equally, the absence of a covenant does not mean planning permission is unnecessary.
For larger projects, planning and legal due diligence should therefore be carried out together.
How to Check the Planning Position Before You Buy or Build
A sensible capsule project can begin with a relatively simple sequence.
1. Identify the exact site
An approximate area is not enough for a proper planning assessment.
Establish the property address or accurate land boundary.
2. Define exactly how the capsule will be used
Avoid descriptions such as “a capsule in the garden”.
Will it be an office?
A family annexe?
An independent home?
Holiday accommodation?
A commercial hospitality unit?
The answer can change the planning analysis.
3. Review planning history
The Local Planning Authority's planning register may reveal previous applications, permissions, refusals, conditions and relevant drawings.
4. Check constraints
Investigate Green Belt, conservation areas, listed buildings, protected landscapes, flood risk, ecology, protected trees, Article 4 Directions and other relevant designations.
5. Identify the likely planning route
Could Permitted Development apply?
Would a Lawful Development Certificate be appropriate?
Is full planning permission required?
Does another prior-approval route apply?
6. Assess physical feasibility
Check delivery access, foundations, drainage, utilities, ground conditions and installation requirements.
7. Decide what professional advice is proportionate
A straightforward domestic garden project and a multi-million-pound hospitality development should not have identical due-diligence processes.
The level of professional investigation should reflect the complexity and financial exposure of the project.
Lawful Development Certificates
Where a proposed development is believed to be lawful without a conventional planning application, a Lawful Development Certificate can sometimes provide valuable certainty in England.
There are certificates relating to existing and proposed uses or development.
If the Local Planning Authority is satisfied that the relevant legal tests are met, the certificate formally confirms lawfulness for planning purposes.
This can be particularly useful where a homeowner believes a garden project falls within Permitted Development rights but wants formal evidence.
That evidence may later matter to purchasers, solicitors, lenders or investors.
An LDC is not the same as planning permission and does not replace other approvals such as Building Regulations.
But where substantial investment depends on a particular interpretation of planning law, certainty has value.
Pre-application advice
Many Local Planning Authorities also provide pre-application planning advice.
For more complex projects, this can allow an initial proposal to be discussed before a full application is submitted.
Depending on the council and project, feedback may address the principle of development, relevant policies, design, access, constraints and technical information likely to be required.
Pre-application advice is not planning permission and generally does not bind the authority to a future decision.
Its value is different.
It can identify major problems before substantial money is spent.
For a commercial capsule development, discovering at concept stage that the principle of a proposed use is problematic can save considerable time and professional fees.
Applying for Planning Permission
Where full planning permission is required, the quality of the application matters.
The exact documents depend on the development and the Local Planning Authority's validation requirements.
A relatively straightforward proposal may require application forms, a location plan, site or block plan, floor plans, elevations, photographs and supporting information.
A more complex development may require additional documents such as:
-
a planning statement;
-
design information;
-
highways or transport information;
-
ecology surveys;
-
biodiversity information;
-
Flood Risk Assessment;
-
drainage strategy;
-
arboricultural assessment;
-
landscape strategy;
-
lighting assessment;
-
noise assessment;
-
energy strategy; and
-
other specialist reports.
The objective is not to produce the largest possible planning submission.
It is to answer the relevant planning questions clearly.
This can be particularly important for capsule architecture because the planning officer may be less familiar with the product than with conventional construction.
Clear drawings, accurate dimensions, good site information and an honest description of the proposed use help ensure the project is assessed for what it actually is.
How long does planning permission take?
For England, current government guidance states that once a valid application has been received, the statutory determination period is generally eight weeks for most applications and 13 weeks for major development.
A 10-week period applies to technical details consent and certain public-service infrastructure applications, while applications subject to Environmental Impact Assessment have a 16-week statutory period.
A longer period can also be agreed in writing.
These figures should not be confused with the total project programme.
Before submission, there may be site investigations, surveys, design work, consultant appointments and pre-application discussions.
After permission, conditions, technical design, Building Regulations, foundations, utilities, manufacturing, transport and installation may remain.
“Eight weeks for planning” does not mean “eight weeks from idea to installation”.
What will the planning authority consider?
Planning decisions are made within national and local policy frameworks.
Depending on the project, considerations may include:
-
principle of development;
-
land use;
-
scale;
-
siting;
-
design;
-
external appearance;
-
local character;
-
neighbouring amenity;
-
privacy;
-
overlooking;
-
access;
-
highways;
-
parking;
-
landscape;
-
heritage;
-
ecology;
-
flood risk;
-
drainage;
-
infrastructure;
-
noise;
-
lighting; and
-
sustainability.
The importance of each issue varies by site.
That is why the same capsule can receive different planning outcomes in different locations.
Planning is contextual.
The question is not simply whether a capsule is a good product.
It is whether the proposed development is appropriate for that particular place.
What if neighbours object?
A neighbour objection does not automatically result in refusal.
Likewise, receiving no objections does not guarantee approval.
The authority should assess material planning considerations.
For a capsule project, relevant concerns might include overlooking, privacy, noise, traffic, parking, visual impact, lighting and drainage.
Good design can often reduce those effects.
Changing window orientation can improve privacy.
Landscaping can reduce visual impact.
Moving an entrance can reduce disturbance.
Careful external lighting can protect neighbouring amenity.
For larger developments, early engagement may also identify local issues that are not obvious from plans and mapping.
What if planning permission is refused?
Refusal does not necessarily mean the project is finished.
The decision notice should explain the Local Planning Authority's reasons.
Those reasons should then be analysed carefully.
Potential responses might include redesigning the project, reducing scale, changing the position of the capsule, altering access, improving landscaping, addressing privacy or providing additional technical evidence.
An appeal may also be available.
The correct approach depends on the reason for refusal.
Sometimes a revised proposal is commercially more sensible than a lengthy appeal.
Planning can be iterative.
The important thing is to understand what the decision is telling you about the site and proposal.
England, Wales, Scotland and Northern Ireland: Know Which Rules Apply
A UK-wide capsule company needs to be particularly careful about national differences.
The planning systems are related but not identical.
England
England operates under its own planning legislation, national policy and Permitted Development framework.
The Class E rules discussed earlier in this guide relate specifically to England.
These include the English provisions dealing with incidental outbuildings, height, boundaries, curtilage and protected locations.
Wales
Wales has its own planning framework and its own householder Permitted Development rules.
Welsh Government guidance confirms that qualifying outbuildings can be Permitted Development subject to specific limitations.
These include the 50 per cent curtilage test and a maximum height of 2.5 metres for any part of development within two metres of a boundary.
Welsh guidance also includes a specific restriction for development within two metres of the house.
An English Class E checklist should therefore not simply be copied onto a Welsh project.
Scotland
Scotland also operates its own planning system.
Scottish Government guidance identifies Class 3A Permitted Development rights for ancillary buildings within the curtilage of a dwellinghouse.
Among the principal limitations, such buildings are generally located to the rear, at least half of the relevant curtilage must remain undeveloped, overall height cannot exceed four metres and parts of a building within one metre of the boundary cannot exceed 2.5 metres.
Class 3A does not permit the creation of a dwelling.
Scotland also has its own building standards system.
Northern Ireland
Northern Ireland has its own planning legislation, development-management framework and building-control regime.
A capsule project there should therefore be assessed against Northern Ireland requirements rather than relying on English, Welsh or Scottish guidance.
For customers, the practical rule is simple:
Always begin with the nation and Local Authority in which the capsule will actually be installed.
Common Capsule Home Planning Mistakes
Most planning problems do not begin with deliberately ignoring the rules.
They begin with assumptions.
One of the most common is believing that a portable building is automatically outside planning control.
It is not.
Another is assuming that because the land belongs to you, anything can be placed on it.
Ownership and planning rights are separate.
A third is relying on the supposed 30-square-metre rule.
There is no universal planning exemption based simply on being below 30 square metres. That figure is frequently confused with conditional Building Regulations provisions.
The same applies to 2.5 metres.
That height is important within particular Permitted Development rules, but remaining below it does not automatically make every garden capsule Permitted Development.
Another mistake is assuming that accommodation for a relative automatically qualifies as an annexe.
The relationship between the accommodation and principal dwelling still matters.
Off-grid technology creates another misconception.
A capsule does not become planning-free because it produces its own electricity or treats its own wastewater.
Agricultural land is another frequent source of problems. The fact that a capsule is modular rather than traditionally constructed does not create an automatic residential right on farmland.
Likewise, the “28-day rule” should never be treated as a universal right to occupy land temporarily.
Finally, copying a neighbour can be dangerous.
Two apparently identical houses can have different planning histories, conditions or Permitted Development rights.
The safest approach is always to understand the individual site.
A Better Way to Plan a Capsule Project
Traditional retail begins with the product.
Choose the model.
Choose the specification.
Place the order.
For a significant capsule project, a better process often begins with the land.
Start with the site
Where will the capsule actually be installed?
Define the use
Who will use it and for what purpose?
Establish the planning route
Is the project potentially Permitted Development? Would an LDC help? Is a planning application required?
Test physical feasibility
Can the capsule reach the site? Can it be positioned safely? What foundations are required?
Design the infrastructure
Where will electricity, water and communications come from? How will wastewater and surface water be managed?
Then choose the capsule
Which model, dimensions and specification work best with everything above?
This does not make buying a capsule unnecessarily complicated.
It makes the decision more intelligent.
For straightforward projects, the answers may be established quickly.
For complex developments, early investigation can prevent expensive redesign and unsuitable purchases.
The objective should not be to choose a favourite model and then force it onto the land.
The objective is to create a project in which the site, use, infrastructure and capsule work together.
Frequently Asked Questions About Capsule House Planning Permission
Do all capsule houses need planning permission?
No. Requirements depend on the site, intended use, structure, existing planning position and the planning system applying in the relevant UK nation.
Can I put a capsule home in my garden without planning permission?
Potentially. In England, certain genuinely incidental garden buildings can fall within Class E Permitted Development rights where all relevant requirements are satisfied. Those rights do not provide a general permission for separate self-contained residential accommodation.
Can I use a capsule as a garden office?
Potentially. A garden office may be capable of falling within an incidental domestic use, subject to the property, dimensions, siting and applicable Permitted Development rights.
Can my parents live in a capsule in my garden?
Potentially, but family accommodation can require careful assessment of whether it remains ancillary to the principal dwelling or functions as a separate home.
Can I live permanently in a capsule home?
A capsule can be designed for year-round occupation, but the site needs an appropriate planning and regulatory position for permanent residential use.
Can I put a capsule on agricultural land?
Do not assume so. In England, changing agricultural land to another use or building a house on agricultural land generally requires planning permission unless a specific planning route applies.
What is Class Q?
Class Q is an English Permitted Development route relating to the conversion of qualifying agricultural buildings to residential use, subject to detailed requirements and prior approval. It is not a general permission to place a new capsule on an empty field.
Can I put a capsule home on Green Belt land?
Potentially in some circumstances, but Green Belt policy creates important planning considerations. Site-specific assessment is essential.
Does a portable capsule need planning permission?
Portability alone does not determine the planning position. The structure, use and land all need to be considered.
Is a capsule legally a caravan?
It may or may not fall within the relevant statutory definition depending on its design and characteristics. This should not be assumed from a product description.
If it qualifies as a caravan, can I live in it anywhere?
No. The lawful use of the land remains a separate planning consideration.
Is there a 28-day exemption?
Specific temporary-use and caravan-related provisions exist, but there is no universal rule allowing any capsule to be placed and occupied on any land for 28 days.
Does a capsule below 30 square metres need planning permission?
Floor area alone does not answer the planning question. The 30-square-metre figure is often confused with certain Building Regulations exemptions.
Does a capsule below 2.5 metres automatically qualify as Permitted Development?
No. Height is only one part of the relevant rules.
Can I rent a capsule through Airbnb?
Potentially, but planning and other regulatory requirements depend on the existing use, location and nature of the proposed short-term accommodation.
Can I develop a capsule holiday park?
Potentially, subject to planning and other approvals. Larger developments may require detailed work on access, landscape, ecology, drainage, infrastructure and site management.
Does an off-grid capsule need planning permission?
Being off-grid does not remove planning requirements.
Do I need Building Regulations if I have planning permission?
Possibly. Planning and Building Regulations are separate systems.
What is a Lawful Development Certificate?
In England, an LDC can formally confirm that an existing or proposed use or development is lawful for planning purposes where the relevant legal tests are met.
How long does planning permission take?
For most applications in England, the statutory determination period is generally eight weeks after validation. Major development generally has a 13-week statutory period. The complete project process can take considerably longer.
Do I need to own land before applying for planning permission?
Not necessarily. In England, planning applications can be submitted on land you do not own, provided the relevant ownership certificates and notification requirements are dealt with correctly.
Can neighbours stop my capsule project?
Neighbours can make representations on a planning application, but the authority should determine the application according to planning policy and material planning considerations. An objection does not automatically mean refusal.
Can a capsule manufacturer guarantee planning permission?
No responsible manufacturer can guarantee a decision controlled by the relevant planning authority.
When should I use a planning consultant?
Professional advice can be particularly valuable for independent dwellings, agricultural land, Green Belt sites, protected locations, complex annexes, hospitality developments and multi-unit schemes.
What information should I have before discussing my project?
Ideally, know the site address or postcode, intended use, number of units, land status and approximate timeframe. Photographs, maps and information about site access are also extremely useful.
The Bigger Picture: Planning for a New Generation of Housing
Capsule homes form part of a wider transformation in the way buildings can be designed, manufactured and operated.
Traditional construction is centred heavily on the site.
Materials arrive separately. Trades arrive separately. Weather can affect the programme. Quality control is distributed across numerous stages.
Modular manufacturing changes that relationship.
A much greater proportion of the building can be completed within a controlled environment before it reaches its destination.
Technology is also changing what a site requires.
Solar generation and battery storage can reduce dependence on conventional electricity infrastructure.
Smart energy management can monitor and optimise consumption.
Modern water and wastewater systems can expand possibilities for locations that are difficult to serve conventionally.
These developments create genuine opportunities for homeowners, landowners, hospitality operators and developers.
They do not make planning obsolete.
If anything, they make the relationship between product and place even more important.
A capsule may be technically capable of operating in a remote location.
Planning asks whether that use is appropriate there, how it relates to policy and what effect it has on its surroundings.
The strongest projects therefore combine two forms of intelligence.
The first is the efficiency, precision and innovation of modern manufacturing.
The second is a serious understanding of land, planning, infrastructure and environment.
That combination is what turns a sophisticated product into a successful development.
Planning a Capsule Whales Project?
If you are considering a capsule for your garden, family, land, hospitality business or a larger development, begin with the site and intended use.
Establishing the location, planning context, access and infrastructure requirements early can help identify the right route forward and the most appropriate capsule configuration.
Explore the Capsule Whales collection to compare models and layouts, use our configuration tools to investigate suitable options, or speak with our team about your proposed site and intended use.
Whether the project involves one capsule or an integrated multi-unit development, the objective should be the same:
The right capsule. The right site. The right use. The right approvals.
LIVE SMART
Capsule Whales
Important Information
This guide is provided for general educational and informational purposes only. It does not constitute planning, legal, architectural, engineering, building-control, financial or other professional advice.
Planning and Building Regulations requir
